
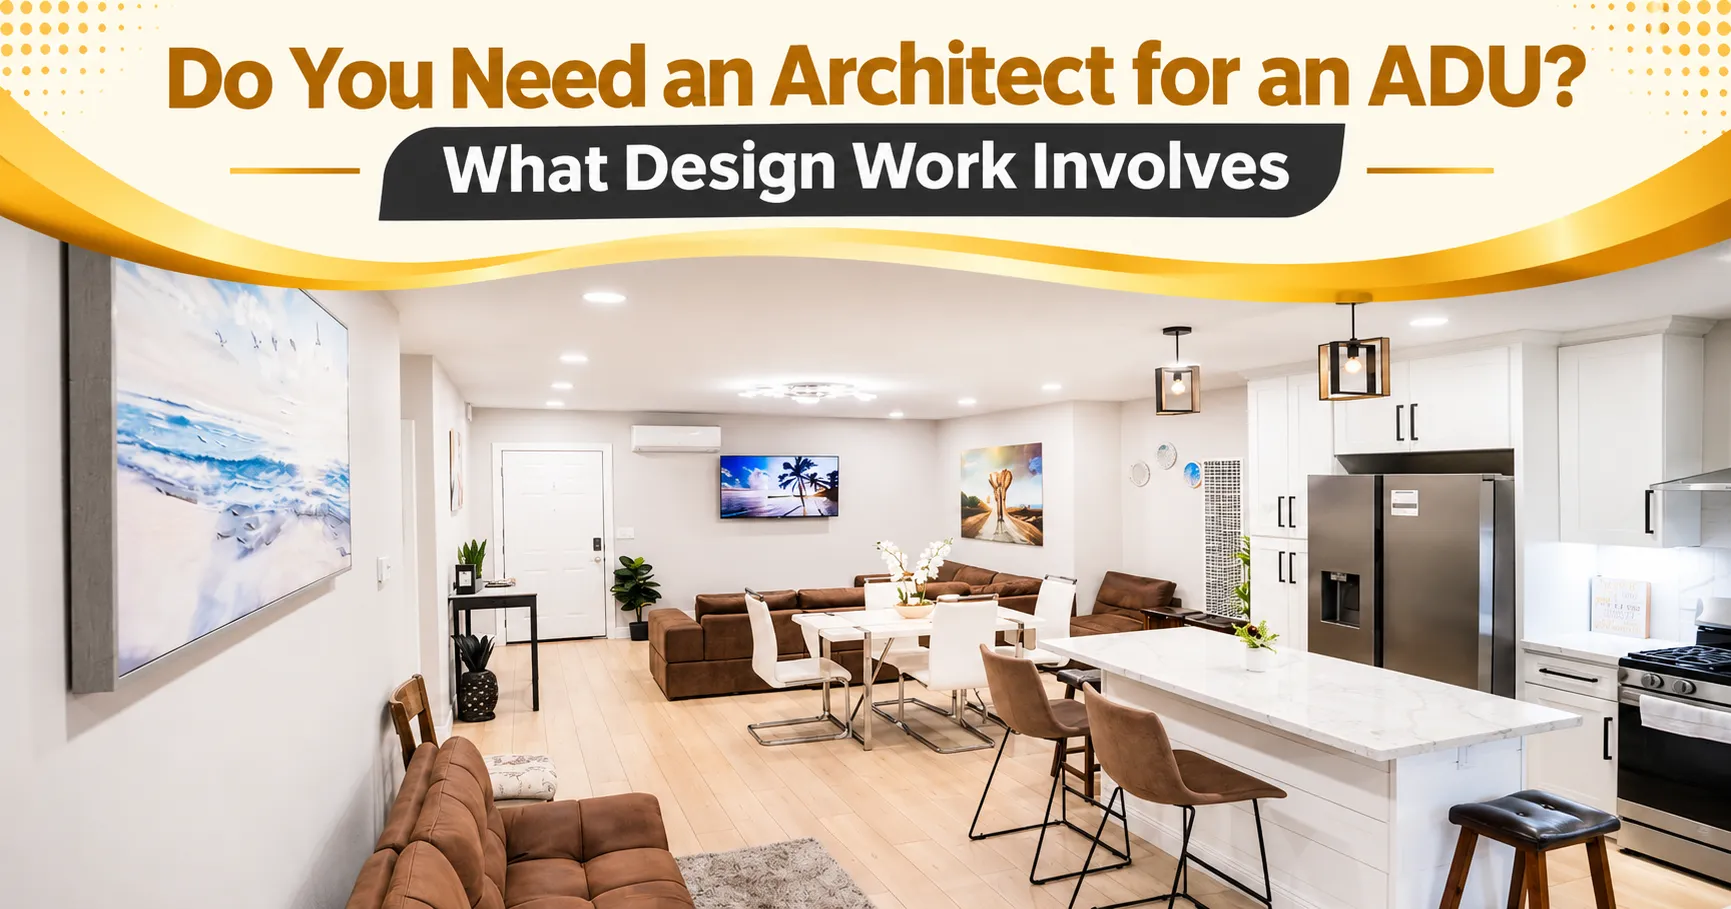
If you are planning a backyard unit, garage conversion, or attached addition, one of the first questions you will ask is whether you need an architect for an ADU. The short answer is that you need qualified design work, but it does not always have to come from a licensed architect.
What matters is that your plans are complete, code compliant, and accepted by the city during plan check. This guide explains what ADU design work includes, who can prepare it, and how to choose the right path for your property in San Diego.
Is an Architect Required for an ADU in California?
In most cases, California does not require a licensed architect to design a small residential building such as an ADU on a single-family lot. Many ADU plans are prepared by licensed architects, building designers, or engineers working together as a team.
Rules can vary by project type, lot conditions, and local jurisdiction, so always confirm requirements with your city or county before you commit to a design professional. A licensed builder can also tell you early whether your project is simple enough for a designer-led approach or complex enough to need an architect.
What ADU Design Work Actually Involves
ADU design is more than a floor plan. A permit-ready set of drawings usually covers several layers of work.
Site analysis and feasibility. Before anything is drawn, the team reviews your lot size, setbacks, easements, utility locations, slope, and existing structures. This step shows what you can legally build and where it can go.
Concept design and layout. This is where your goals take shape. The designer works out the unit size, bedroom count, kitchen and bath placement, entry location, windows, and how the ADU relates to your main home and yard.
Construction documents. These are the detailed drawings the city and your builder rely on. They typically include a site plan, floor plans, elevations, sections, framing details, and electrical and plumbing layouts.
Structural engineering. Foundations, framing, and load paths need to be sized correctly. Most ADUs need a structural engineer's calculations, and conversions often need extra review of the existing structure.
Energy and code compliance. California energy documentation (Title 24) is part of most ADU submittals. Fire safety, egress, and accessibility details also need to be addressed on the plans.
Permit submittal and plan check. The drawings are submitted to the city, which reviews them and sends back correction notes. Someone has to respond to those comments with revised sheets. You can read how this stage works in our guide to the San Diego ADU permit process.
Architect vs. Designer vs. Design-Build: Which Is Right for You?
A licensed architect is a strong fit when your site is tricky, your design is custom, or you want a high level of detail and architectural character. Hillside lots, tight setbacks, and second-story units often benefit from this level of expertise.
A building designer or drafter can be a cost-effective choice for straightforward projects, such as a standard detached unit on a flat lot. They typically coordinate with an engineer for structural and energy documents.
A design-build contractor handles design and construction under one roof. Instead of hiring an architect and then a separate builder, you work with a single team that designs with real construction costs in mind. XLNC Builder offers architectural design and planning alongside ADU construction, so the drawings are developed by people who also build them.
If you are weighing these paths, our comparison of design-build vs general contractor in San Diego breaks down the differences in cost, risk, and control.
When You Should Strongly Consider an Architect
Hiring an architect is worth serious thought if any of the following apply:
- Your lot is sloped, irregularly shaped, or has limited buildable area.
- You want a second-story ADU or an attached unit that must blend with your home.
- Your neighborhood has design review or other special overlay requirements.
- You want a highly customized interior, unusual materials, or a specific architectural style.
- You are converting an older structure with unknown conditions.
How Design Choices Affect ADU Cost
Design decisions made on paper set your budget long before construction starts. Footprint, roofline complexity, foundation type, window count, and utility connection distances all affect the final price. A tighter, simpler design is usually less expensive to build than a complex one of the same size.
This is why it helps to talk about budget during design, not after. Our guide on how much an ADU costs in San Diego can help you set realistic expectations before you finalize a layout.
How to Avoid Design Delays and Redraws
Most delays come from incomplete planning, not from construction. A few habits keep things moving:
-
Define your goals first. Know whether the ADU is for family, rental income, or flexible use, because that changes the layout.
-
Confirm property facts early. Survey, utilities, and setbacks should be verified before detailed drawings begin.
-
Choose a team that understands local plan check. Familiarity with San Diego review standards reduces correction rounds.
-
Keep changes to a minimum after drawings begin. Late changes often mean new structural and energy calculations.
-
Plan the process like any serious build. The same preparation mindset applies to larger projects, which is why we also share guidance on how to prepare for a commercial build-out.
Questions to Ask Before You Hire Anyone for ADU Design
Whether you choose an architect, designer, or design-build team, ask about licensing, relevant ADU experience, what is included in the drawing set, who handles plan check corrections, and how design fees are structured. Our list of questions to ask an ADU contractor is a useful checklist for these conversations.
Ready to Plan Your ADU?
The right design team saves you time, helps you avoid permit setbacks, and protects your budget. XLNC Builder is a licensed San Diego contractor (CSLB Lic. #1153455) that can guide you from first sketch to final inspection. Call (619) 836-0099 or request a free quote at contact to talk through your property and goals.
Frequently Asked Questions
1. Do you need an architect to build an ADU in San Diego?
Not always. Many ADUs are designed by licensed architects, building designers, or engineers. What matters is that the plans are complete and meet code. Confirm the specific requirements for your project with the City of San Diego or your local jurisdiction.
2. How much does ADU design cost?
Design costs depend on the unit's size, complexity, and who prepares the plans. Simple projects cost less than custom or second-story designs. Structural engineering, energy reports, and survey work may be priced separately, so ask for a clear breakdown of what is included.
3. How long does ADU design take?
Timelines vary with project complexity and how quickly decisions are made. Design typically comes before permit submittal, and plan check corrections can add time. Providing property documents early and limiting late changes helps keep the schedule on track.
4. Can a contractor do the ADU design for me?
Yes. Design-build contractors like XLNC Builder offer architectural design and planning along with construction. This can streamline communication and keep the design aligned with the real cost to build.
5. What is included in a permit-ready ADU plan set?
A typical set includes a site plan, floor plans, elevations, sections, structural details, electrical and plumbing layouts, and energy compliance documents. The exact contents depend on your project and your city's submittal requirements.
Planning a build or remodel in San Diego?
Get a free, no-pressure consultation and a transparent quote from XLNC Builder: licensed, insured, and local to San Diego.
Get a Free Quote