
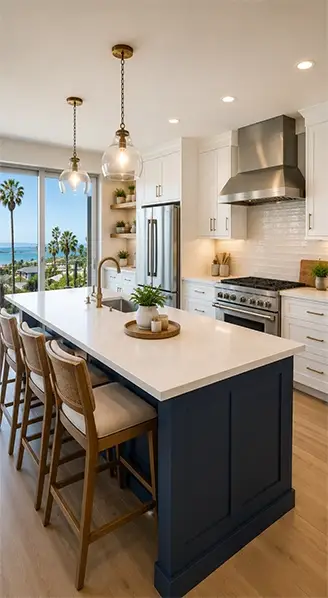
Kitchen Remodeling
Whether you want a budget-friendly refresh or a luxury chef's kitchen, we design around the way you actually live: smart storage, durable surfaces, and lighting that makes the whole room work.
From architectural plans to ADUs, commercial builds, home remodels, and landscaping, XLNC Builder handles design, permits, and construction as a single accountable team so your project stays clear, coordinated, and on budget.
Space planning, layout studies, and drawings prepared for city submittal and for the crew who build it.
Retail, office, and tenant-improvement builds for San Diego businesses, permits to finish.
New ADUs and garage conversions, plus kitchen, bath, flooring, and whole-home remodels.
Drought-tolerant planting, patios and paths, plus outdoor lighting and irrigation around the finished build.
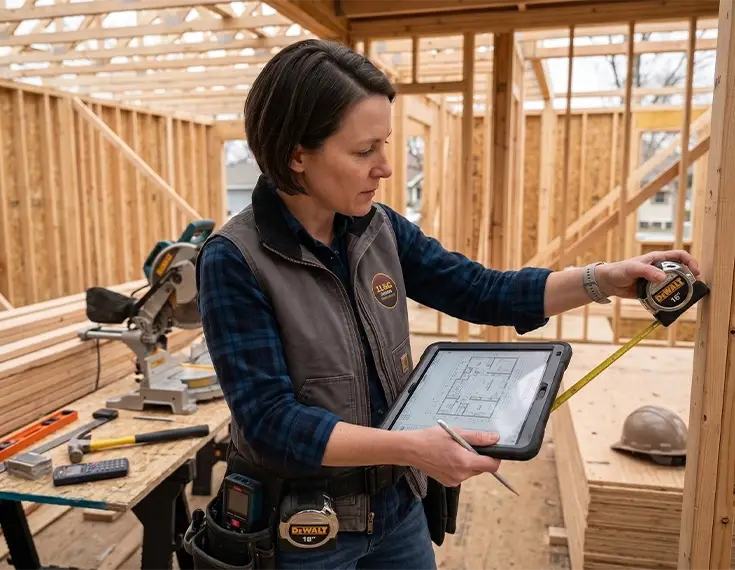 Design & planning
Every project starts here: how the space should flow, what it takes to build, and what it costs, worked out while it is still a drawing.
Floor plans worked out around how you actually use each room.
Documentation prepared for city submittal and for the crew who build it.
The plan is handed to the same team that puts it up.
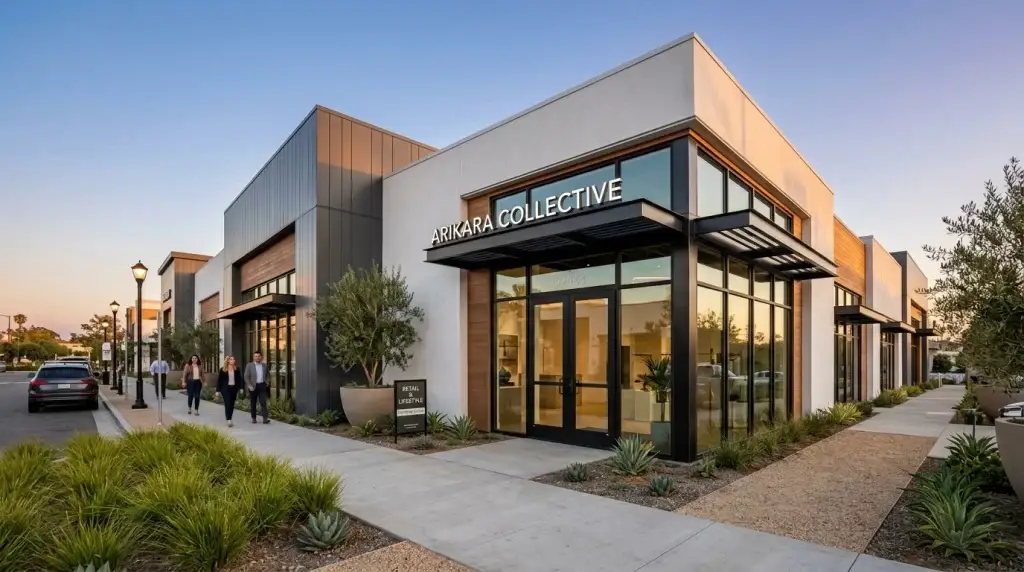 Commercial build
End-to-end commercial construction with interior and exterior design: functional, modern spaces built for San Diego businesses, delivered on schedule and to code.
Fit-outs and build-outs scoped to how your business operates.
We manage approvals and inspections so you can keep operating.
One team from the storefront to the finished interior.
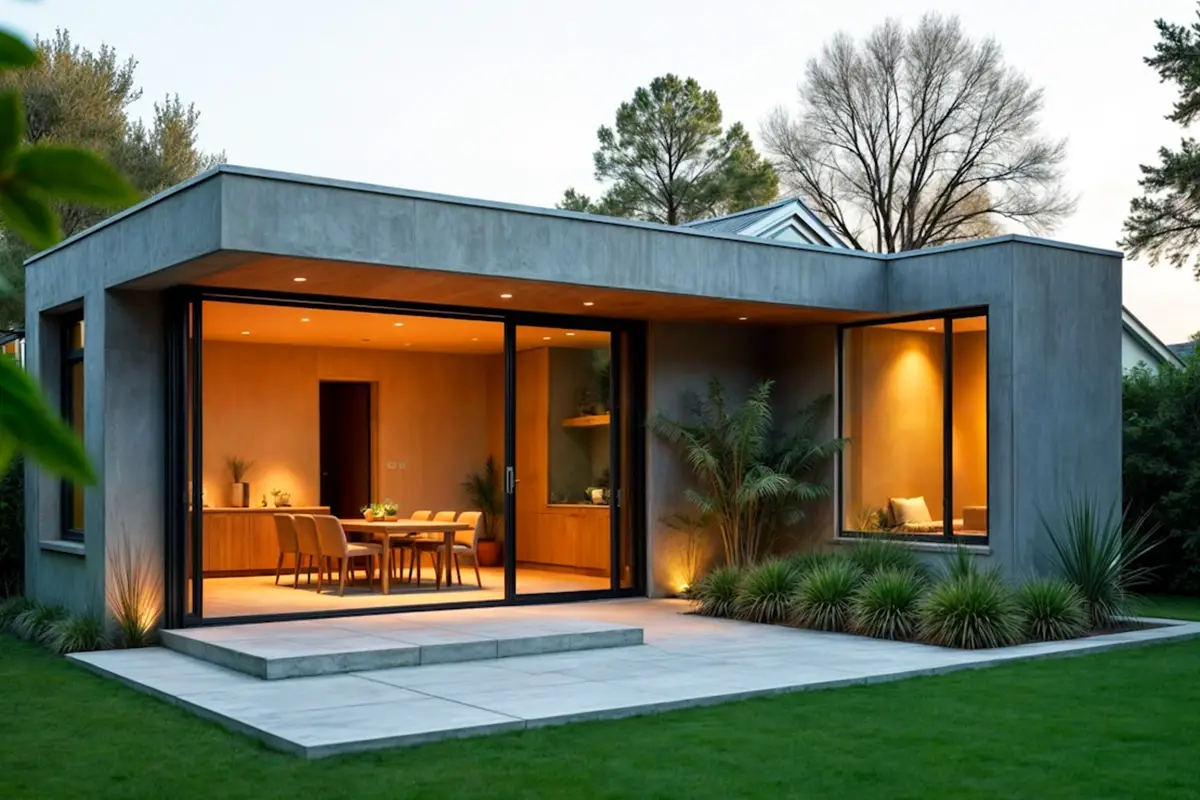 ADU & remodeling
New ADUs and garage conversions, plus kitchen, bath, flooring, and whole-home remodels, kept in sync so added space and existing rooms read as one project.
Added living space that fits your lot, your budget, and city rules.
We navigate San Diego's ADU and remodeling permits so you don't have to.
A single point of contact from the new build through every room.
Whether you want a budget-friendly refresh or a luxury chef's kitchen, we design around the way you actually live: smart storage, durable surfaces, and lighting that makes the whole room work.
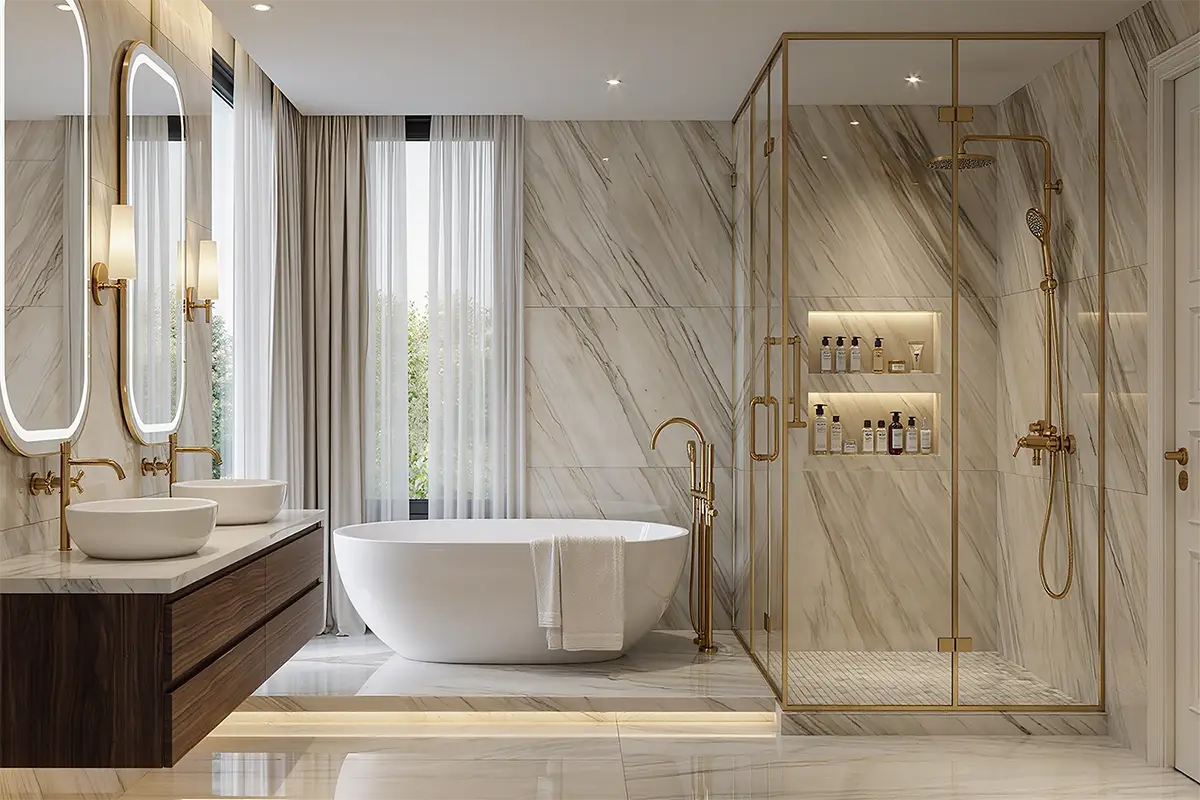
We turn dated bathrooms into calm, elegant retreats, from compact powder rooms to expansive primary suites, with finishes designed to look beautiful and last for decades.
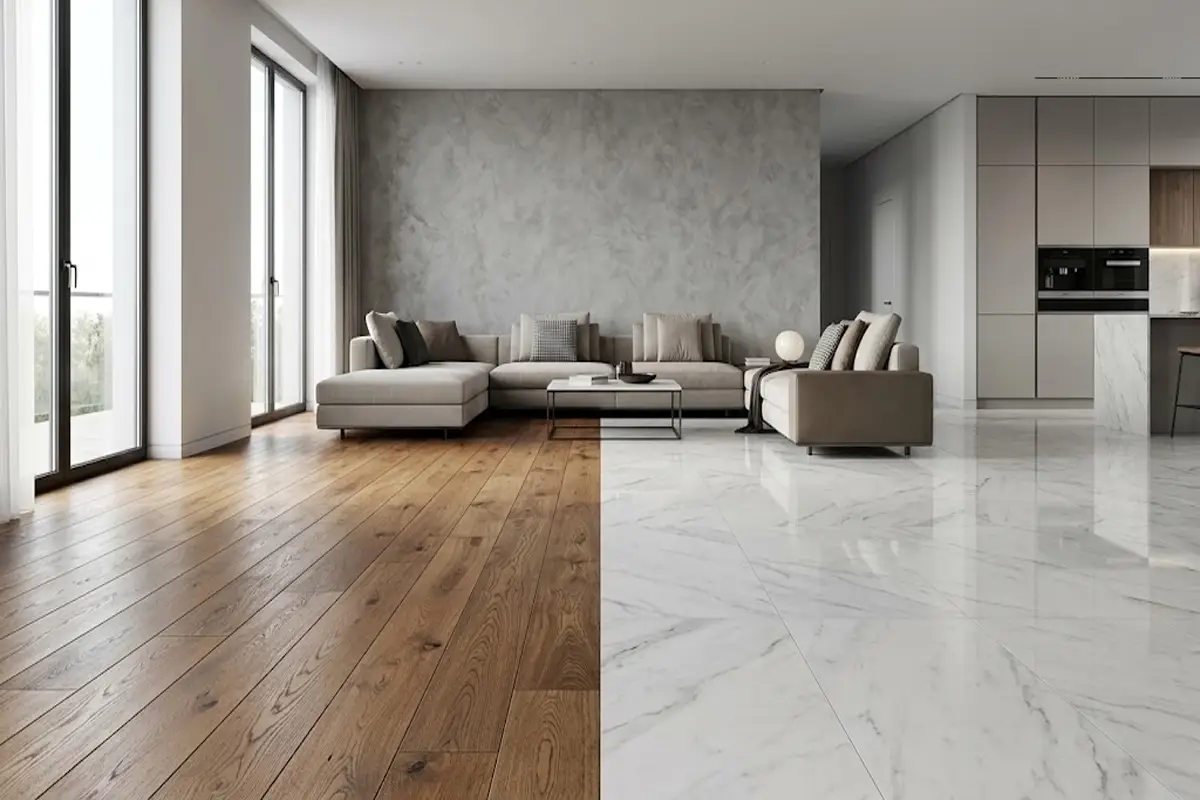
We install durable flooring with style, strength, and lasting quality: premium hardwood, tile, and luxury vinyl for every room in your home.
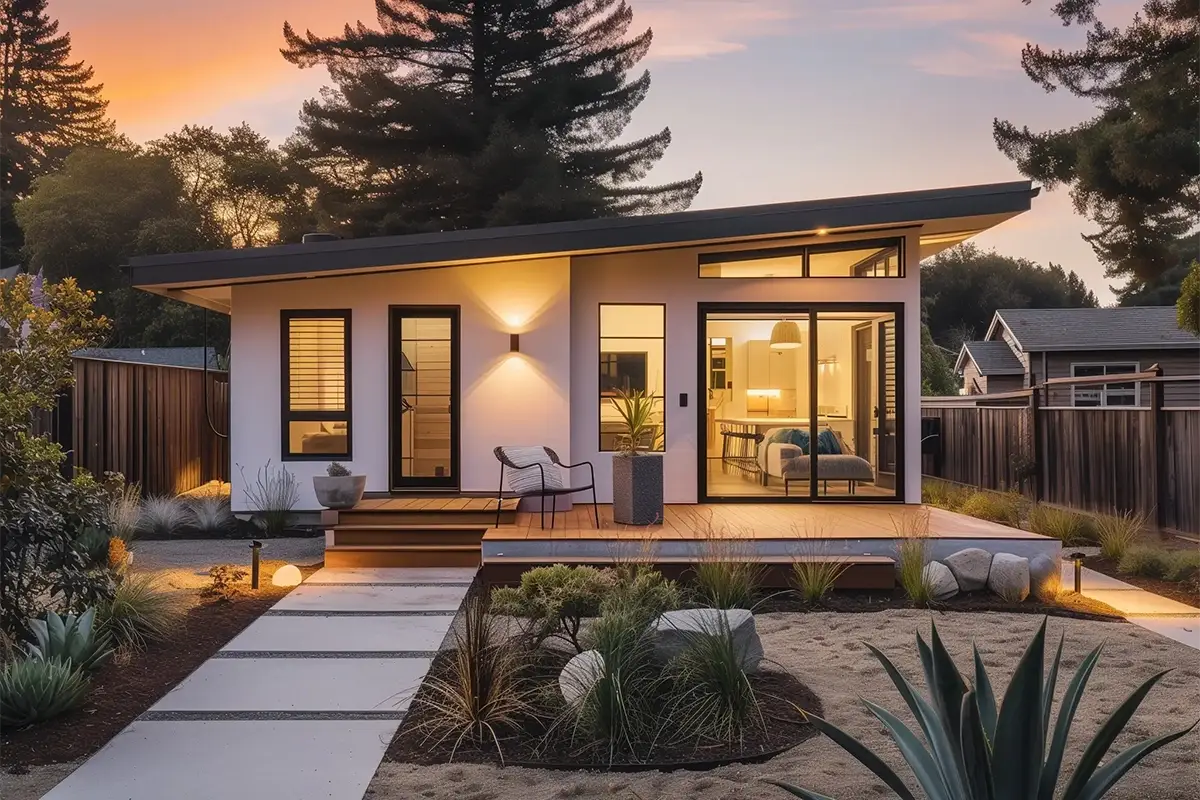 Landscape & hardscape
The work does not stop at the front door. We shape the ground around the house so the outside reads as part of the same project: planting suited to the climate, paving that holds up, and lighting that makes the space usable after dark.
Plants chosen to suit San Diego's climate and your site's exposure.
Paving, decks, and retaining work built to drain and to last.
Low-voltage lighting and watering laid in before the surfaces close up.
Every home is different, but here are realistic ranges we share up front so you can plan with confidence.
We visit, learn your goals, and talk materials and realistic budgets.
Clear design direction and a detailed, itemized quote. No hidden fees.
Your project manager coordinates trades, permits, and quality checks.
We finish only when you're completely delighted with the result.
Tell us about your space and goals. We'll help you scope it, price it transparently, and bring it to life.
To begin your plans, we'll take you to Fortune Permits, our sister company for design and permitting. You won't be on your own: our design experts stay involved and guide you through every step, from the first drawings to approved permits.