Have a project in mind or need expert advice on architecture and interior design?
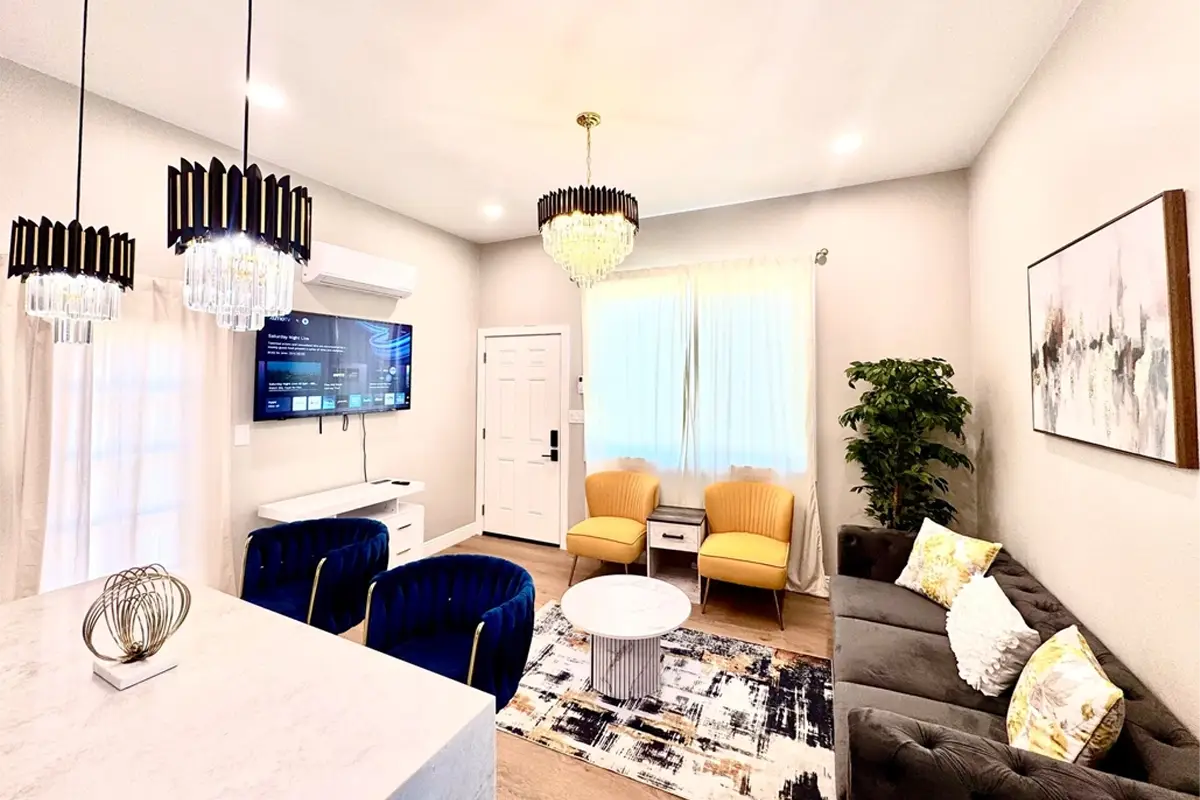
The design strategy focused on modernizing a classic 1979 single-family structure to maximize its functional footprint and overall property value. We incorporated clean architectural lines, open-concept transitions, centralized climate systems, and high-efficiency materials to transform the residence into a highly desirable, market-ready home.
With 1,577 square feet of optimized living space, this project highlights our commitment to thoughtful space planning. By balancing internal layout configurations with the home’s natural light, we delivered a spacious 3-bedroom retreat that elevates suburban Southern California living.
The 455 East Lincoln Avenue project showcases a comprehensive revitalization of a single-family property in the heart of Carson. Our team fully updated the core structure with quality finishes, upgraded central heating, and seamless spatial adjustments to deliver an elevated, highly functional personal living experience.
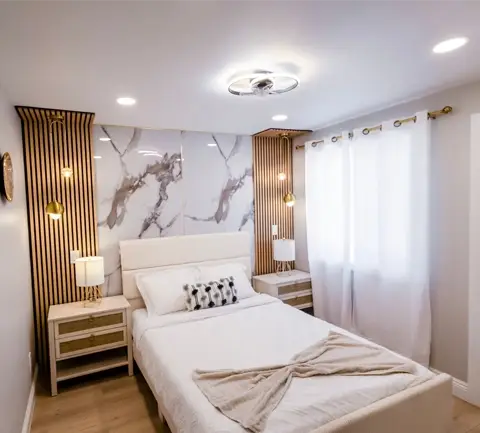
We executed a complete interior and structural transformation at the East Lincoln residence by refining the spatial flow, upgrading core environmental systems, and integrating modern premium materials.
We executed a complete interior and structural transformation at the East Lincoln residence by refining the spatial flow, upgrading core environmental systems, and integrating modern premium materials. The result optimizes everyday functionality while breathing fresh aesthetic value into the home.
We delivered a full interior transformation at the Escondido California Home by optimizing spatial layout, sourcing premium natural materials, and upgrading the lighting plan, providing custom furniture and smart space-planning solutions to elevate both functionality and aesthetics.
We refined the 1,577 sq. ft. layout to maximize room movement and eliminate dead space across all 3 bedrooms.
We integrated centralized heating systems to ensure consistent energy-efficient comfort throughout the single-story home.
Updated key interior surfaces and materials to significantly boost market appeal and long-term asset value.
Our construction and design team delivered a fully curated remodeling solution that respects the property’s baseline build while modernizing it from the ground up. We started by optimizing traffic flow between the main living spaces and the 2 bathrooms to guarantee peak comfort, daily convenience, and a meaningful connection between rooms.
Contact XLNC Builder to elevate every corner of your next renovation project. Contact our expert construction team today to discuss how we can transform your residential asset and prepare it to stand out in the modern housing market.
Our Frequently Asked Questions section provides quick answers to the most common queries about our services, process, and property specs. Explore these insights to better understand how we work and what you can expect when partnering with XLNC Builder.
The property is a single-story, single-family residential home originally built in 1979. It features 1,577 square feet of optimized interior living space, 3 bedrooms, 2 bathrooms, and is situated on a 3,069 square foot lot in Carson, California.
To ensure modern comfort and energy standards, the home was outfitted with an updated central heating system designed to provide efficient, even temperature distribution across all living spaces and bedrooms.
We focused heavily on spatial planning and layout optimization. By refining the traffic flow between the main living area, the kitchen, and the bedrooms, we made the 1,577 square feet feel incredibly open, airy, and functional.
Absolutely. Specialized renovations for older residential homes are a core capability of XLNC Builder. We update core infrastructure, refresh interiors, and optimize layouts to help property owners maximize equity and maximize market appeal.
Yes, the home sits efficiently on a 0.0704-acre lot (3,069 sq. ft.) within the Factory Center subdivision. The compact lot footprint was meticulously planned alongside the building structure to ensure low-maintenance exterior upkeep while preserving structural independence.

At XLNC Builder, our clients become part of the family. We take pride in every nail, tile, and finish we place— because your home deserves nothing less.
We combine advanced engineering practices with proven construction expertise to build durable high-performance structures
Copyright © 2026 All Rights Reserved.